1152 Founders Court
1152 Founders Court
1152 Founders Court
1152 Founders Court
1152 Founders Court
1152 Founders Court
1152 Founders Court
1152 Founders Court
1152 Founders Court
1152 Founders Court
1152 Founders Court
1152 Founders Court
1152 Founders Court
1152 Founders Court
1152 Founders Court
1152 Founders Court
1152 Founders Court
1152 Founders Court
1152 Founders Court
1152 Founders Court
1152 Founders Court
1152 Founders Court
1152 Founders Court
1152 Founders Court
SEE ALL PHOTOS
1152 Founders Court
1152 Founders Court
1152 Founders Court
1152 Founders Court
1152 Founders Court
1152 Founders Court
1152 Founders Court
1152 Founders Court
1152 Founders Court
1152 Founders Court
1152 Founders Court
1152 Founders Court
1152 Founders Court
1152 Founders Court
1152 Founders Court
1152 Founders Court
1152 Founders Court
1152 Founders Court
1152 Founders Court
1152 Founders Court
1152 Founders Court
1152 Founders Court
1152 Founders Court
1152 Founders Court
Courtesy of BHHS Nevada Properties Flavio Ostolaza Listing Contact: (702) 376-2587 
Sold

1152 Founders Court

1152 Founders Court, Henderson, NV 89074

$440,000
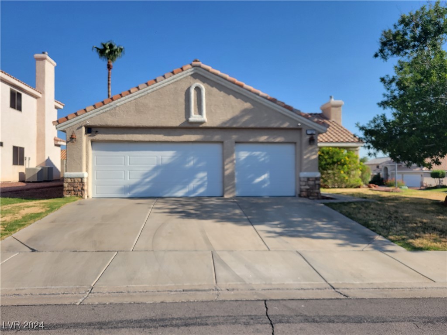
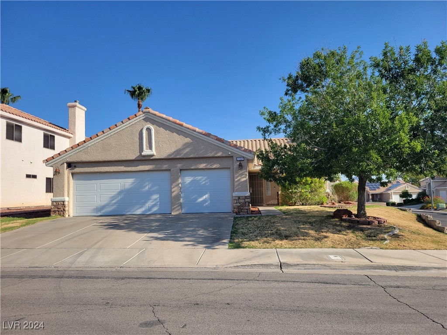
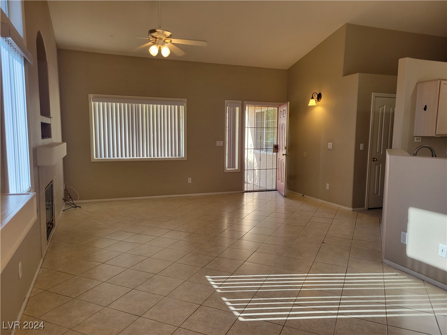
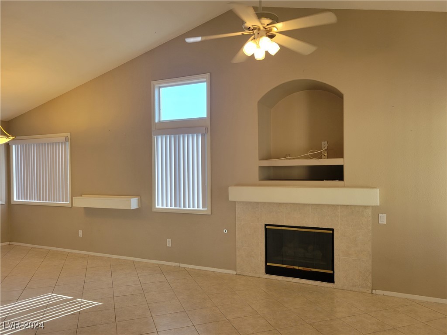
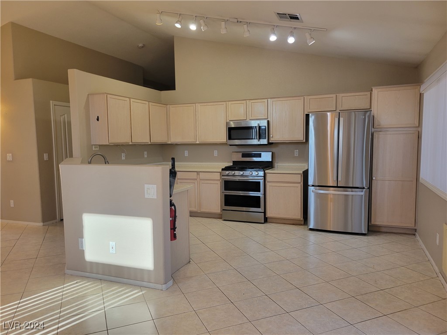
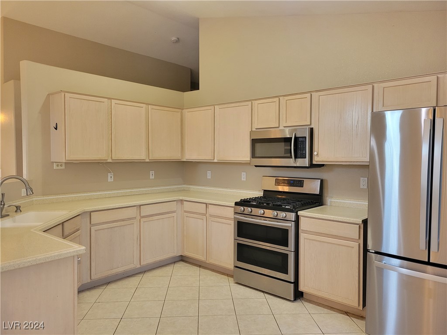
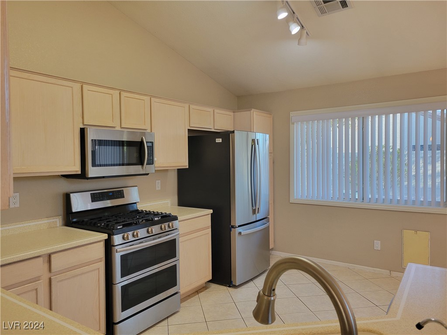
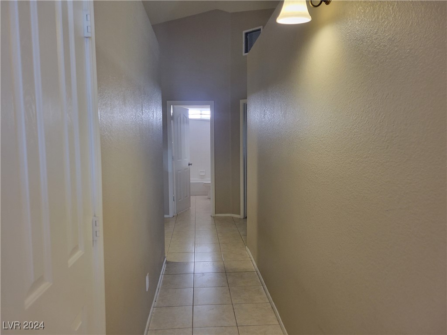
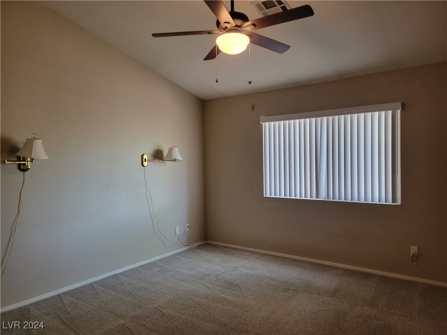
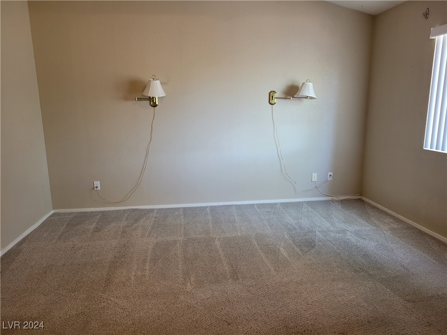
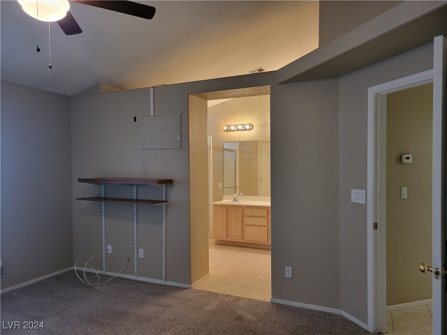
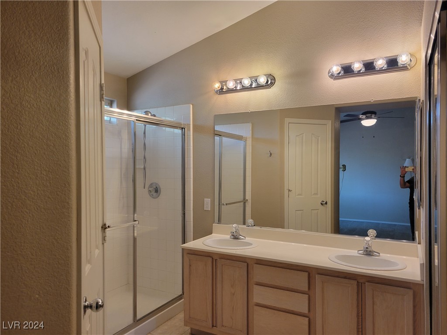
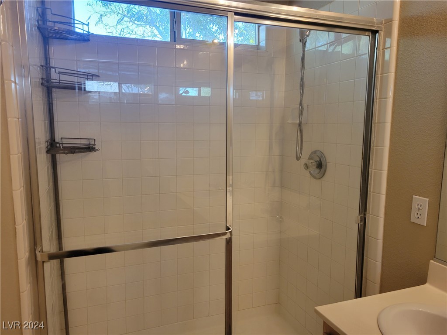
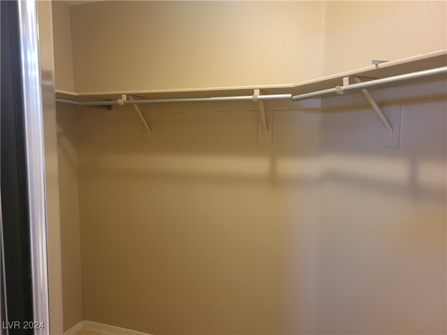
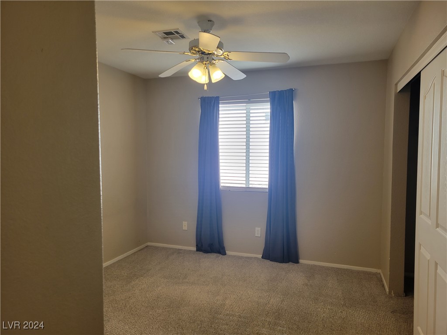
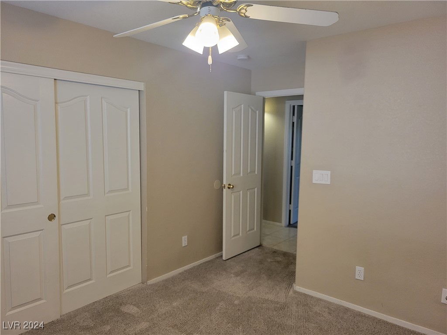
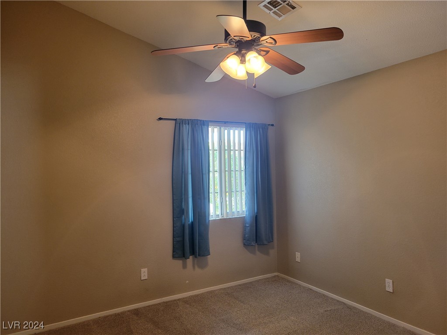
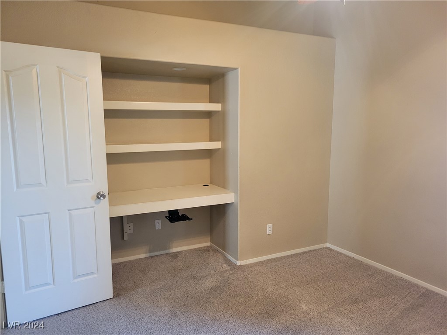
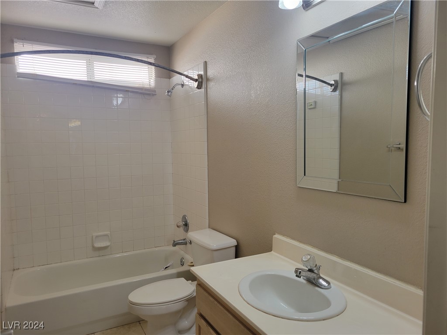
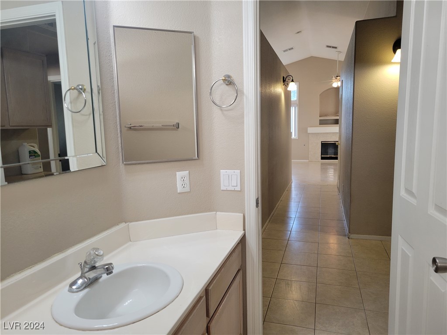
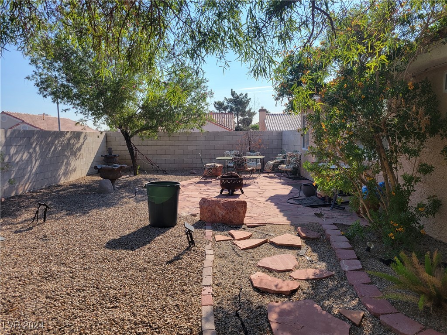
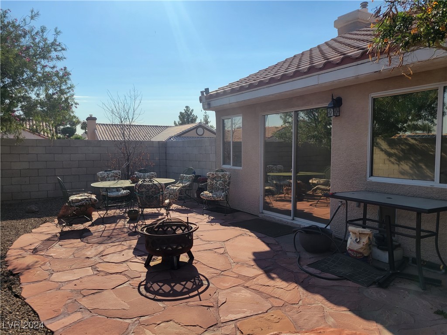
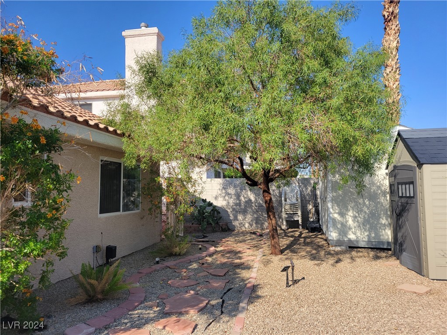
Elevate your living experience with this luxurious 3 bedroom single story home, corner lot, 3 car garage, and open floor plan. Marvel at the numerous upgrades including stainless steel appliances, great room with fireplace, vaulted ceilings, and tile floors. The kitchen features solid surface counters, tile floors, and a RO system. The primary bedroom has a walk-in closet with mirrored doors, while the 2nd bedroom has a built-in desk and ceiling fan. The garage is equipped with epoxy floors, AC and heat ventilation, and a workbench. Relish the tranquil outdoor space with fruit trees and flagstone in the backyard.

3
beds

2
baths

1,422 Sq.Ft. LIVING AREA

6,534 Sq.Ft. lot

Lorie Borges

Lorie Borges

Features & Amenities

Interior

  • total bedrooms3
  • Total bathrooms2
  • full bathroom1
  • three quarter bathroom1
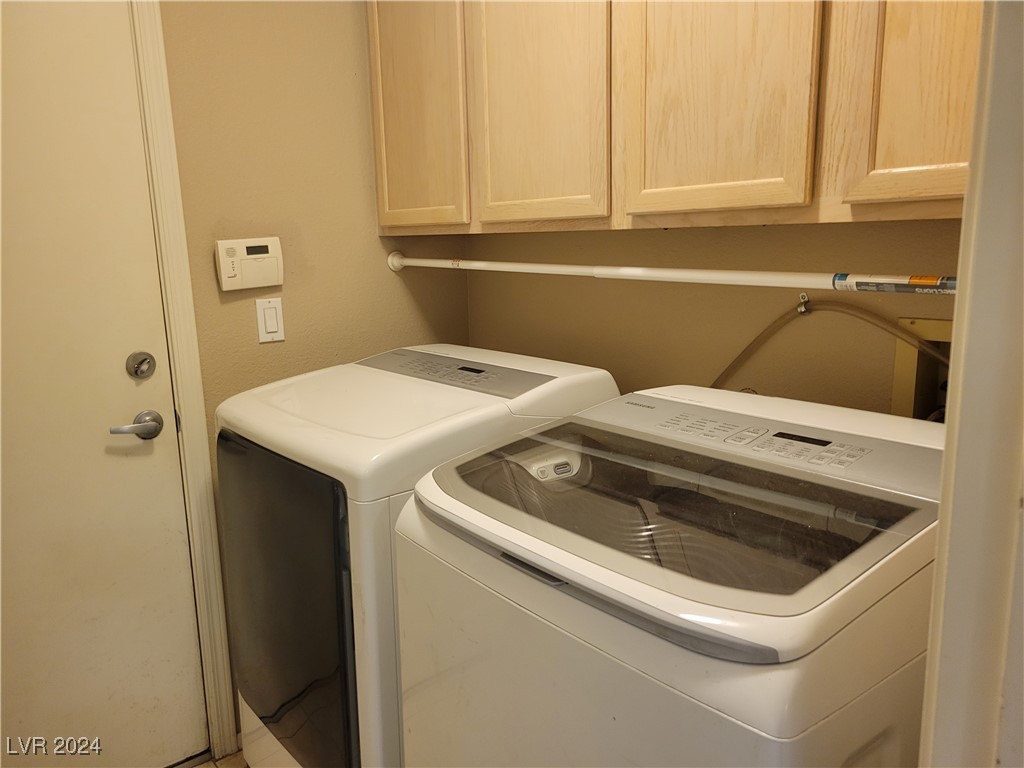
  • Laundry room Gas Dryer Hookup, Main Level
  • Flooring Carpet, Ceramic Tile
  • Fireplace Gas, Living Room
  • APPLIANCES Dryer, Disposal, Gas Range, Microwave, Refrigerator, Washer
  • other interior Features Bedroom on Main Level, Ceiling Fan(s), Primary Downstairs, Window Treatments

Area & Lot

  • Status Sold
  • Date Sold September 27, 2024
  • Living Area1,422 Sq.Ft.
  • Total Area1,422 Sq.Ft.
  • Lot Area6,534 Sq.Ft.
  • MLS® ID2608602
  • TypeResidential
  • YEAR BUILT1996
  • NeighborhoodGreen Valley South
  • Architecture StylesOne Story
  • Elementary SchoolKesterson, Lorna,Kesterson, Lorna
  • Middle SchoolSwainston Theron
  • High SchoolGreen Valley

Exterior

  • STORIES1
  • Garage Space3.0
  • water SourcePublic
  • utilitiesUnderground Utilities
  • roofTile
  • lot featuresBack Yard, Corner Lot, Fruit Trees, Front Yard, Sprinklers In Rear, Sprinklers In Front, Landscaped, 1/4 Acre
  • parkingAttached, Garage, Private
  • HEAT TYPECentral, Gas
  • AIR CONDITIONINGCentral Air, Electric
  • sewerPublic Sewer
  • other exterior FeaturesPrivate Yard

Financial

  • Sales Price$440,000
  • Real Estate Tax $1,802/yr
  • HOA $25/mo
View Virtual Tour

Green Valley South

Explore
Image Form

Follow Me on Instagram